Chair Placement for Better Flow: Clearances & Layout Tips
Chair Placement for Flow and Function: A Practical Room Layout Guide
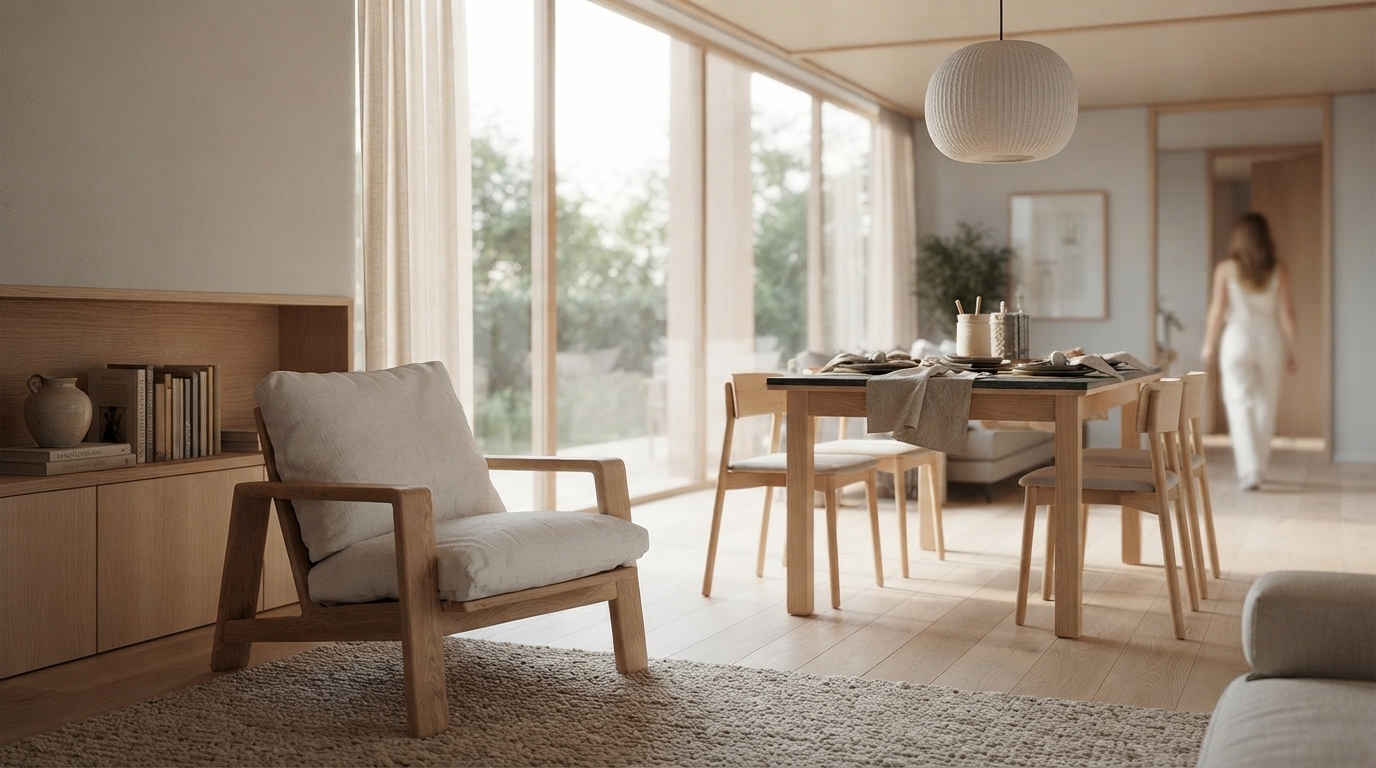
Comfortable seating isn’t only about the chair—it’s about the space around it. Good placement protects walkways, improves conversation zones, keeps doors and drawers usable, and makes daily routines feel effortless. Use the steps below to map circulation paths, size seating groupings, and fine-tune angles and clearances room by room.
Start With Movement: Define the Paths People Actually Use
Before moving a single chair, treat your room like a mini “traffic plan.” The goal is to keep everyday routes obvious and unblocked, so seating feels inviting instead of in the way.
- Mark primary routes first: entry to seating, seating to kitchen, hallway to bathroom, and any door-to-door shortcuts people take.
- Treat pathways as “no-furniture zones” before choosing positions for chairs, ottomans, and side tables.
- Keep high-traffic routes straight and visually open; push lounging zones slightly off the main line of travel to reduce bumping and re-routing.
- Check pinch points at corners, by sofas, and near door swings—these are the first places flow breaks down.
Common clearances for chair comfort and circulation
| Situation | Recommended clearance | Why it matters |
|---|---|---|
| Main walkway through a room | 36 in / 91 cm (minimum); 42–48 in / 107–122 cm (comfortable) | Prevents bottlenecks and awkward sidestepping |
| Space behind a dining chair (from table edge to wall/furniture) | 36 in / 91 cm (minimum); 44–48 in / 112–122 cm (for passage) | Allows scooting out and walking behind seated guests |
| Between chair front and coffee table | 14–18 in / 36–46 cm | Supports legroom while keeping surfaces within reach |
| Clearance to open doors, drawers, or cabinets near seating | Add door/drawer depth + 6–12 in / 15–30 cm buffer | Avoids blocked storage and daily frustration |
| Between two chairs for conversation (edge-to-edge) | 24–42 in / 61–107 cm (adjust for room size) | Keeps a natural conversational distance without crowding |
For accessibility-minded planning, wider clearances often work better long-term; the 2010 ADA Standards for Accessible Design is a helpful reference for turning space into usable space.
Anchor the Purpose: What the Chairs Need to Do
Chairs aren’t just “extra seats”—they’re tools. When placement supports a real task, the room immediately feels more functional.
- Identify the primary function of each seating area: conversation, TV viewing, reading, work, dining, or flexible lounging.
- Place the “must-work” seat first (favorite reading chair, desk chair, head dining chairs), then arrange supporting seats around it.
- Match chair orientation to the focal point: fireplace, view, screen, or conversation center—avoid forcing people to twist to participate.
- Plan reach zones: side table access, lighting controls, outlets, and storage should be usable from the seat without standing up.
If you’re setting up a desk chair or reading spot, ergonomics matter as much as layout. Cornell University’s guidance on chair and workstation setup can help fine-tune comfort after you’ve nailed the flow: Cornell Ergonomics.
Living Room Layouts That Don’t Feel Crowded
In most homes, the living room fails when seating drifts into walkways. The fix is usually a small rotation, a tighter grouping, and clearer boundaries.
- Create a defined conversation “bubble”: chairs face in slightly (10–15 degrees) to invite interaction while keeping lines of travel open.
- Keep chair backs out of major walkways; if a chair must sit near a path, choose slimmer profiles and maintain consistent clearance.
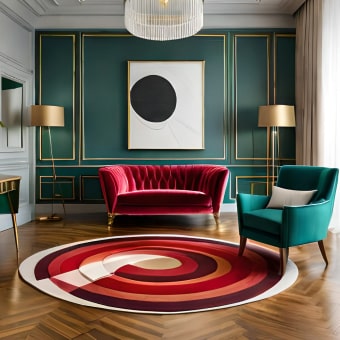
- Use rugs to visually lock the seating group together; at least front legs of chairs and sofa should sit on the rug for cohesion.
- Avoid placing a chair where it blocks the natural route to a window, balcony door, or hallway—people will constantly detour around it.
- Balance sightlines: align chair placement so seated guests can see each other and the focal point without craning.
Helpful rule: if someone carrying a laundry basket has to “thread the needle,” the chair is too close to the travel line. Move it 4–6 inches at a time—tiny shifts can restore the whole room.
Dining Areas: Pull-Out Space, Passage Space, and Real Life
Dining chairs need two types of space: room to pull out and room for people to pass. When you can only prioritize one, prioritize passage on the side that gets real traffic.
For kitchens and dining zones that overlap, planning guidelines from the National Kitchen & Bath Association (NKBA) are useful for thinking through clearances around cabinets, aisles, and work zones.
Bedrooms and Offices: Small Shifts That Improve Daily Function
Fixing Awkward Rooms: Doors, Fireplaces, and Open Concepts
Shop Helpful Planning Tools
- Chair Placement for Flow and Function | Digital Guide for Room Layout, Furniture Flow, and Functional Design | eBook & Checklist for Interior Planning
- How to Pick Dining Chairs Checklist | Digital Download Guide for Choosing the Perfect Dining Room Chairs, Home Decor, Dining Table Seating, Interior Design Tips
- Smart Home Robot Vacuum Cleaner with Mop & Automatic Dust Collection
A Quick Checklist for Confident Chair Placement
FAQ
How much space is needed behind a chair for comfortable walking?
Use 36 inches as a practical minimum for many homes, then increase toward 42–48 inches in high-traffic areas or where people regularly pass behind seated guests.
How far should a chair be from a coffee table?
Aim for about 14–18 inches to balance legroom with easy reach. If seats are extra deep or recline, bump that distance slightly to avoid knee contact.
What’s the easiest way to check if a layout has good flow before buying furniture?
Mark key pathways and furniture footprints with painter’s tape, then simulate daily routines—entering, sitting, standing, opening doors, and carrying items through the space. If you’re constantly detouring, adjust the “no-furniture” zones first.











Leave a comment