AI Room Layout Generator: Measure, Prompt, Validate, Shop
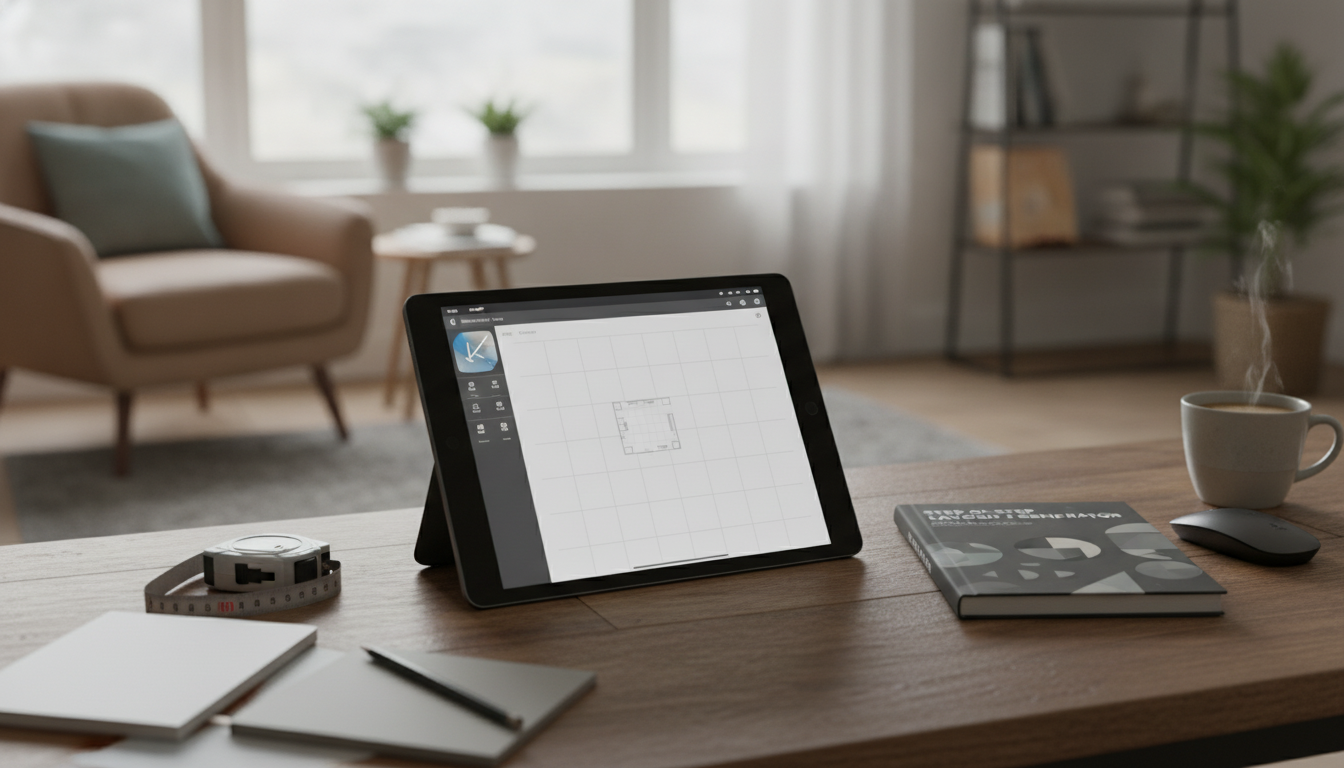
A Step-by-Step Guide to Generating a Room Layout With AI (and Turning It Into a Real Plan)
A strong room layout balances clear walkways, comfortable furniture spacing, and the way the room is actually used day to day. An AI room layout generator can speed up the trial-and-error phase—especially when the process starts with accurate measurements and a few smart constraints. This guide walks through a practical, repeatable method: measure, define priorities, generate options, validate clearances, and finalize a layout you can shop and decorate with confidence. For more guidance, see How AI Is Revolutionizing Interior Design – MU News.
What an AI room layout generator is best at (and what still needs a human check)
AI is excellent at producing multiple arrangement ideas quickly, but it doesn’t live in your home—or open your doors, drawers, and cabinets every day. Use it for fast exploration, then verify the details that affect comfort and usability. For further reading, see I’ve Tested 13 AI Interior Design Tools (2026 update).
- Best for: rapidly exploring multiple furniture arrangements, testing different focal points, and comparing flow in seconds instead of hours.
- Best for: working from constraints (room size, doors/windows, “keep TV on this wall,” “need a desk near a window”).
- Needs a human check: real-world clearance (door swings, drawer pull-out space, traffic paths) and the exact dimensions of furniture models.
- Needs a human check: electrical/lighting realities (outlet locations, floor lamps vs. overhead, glare on screens).
- Most reliable results come from pairing accurate measurements with a short list of non-negotiables before generating options.
Before you generate: measure the room and note the fixed elements
Good inputs drive good outputs. A few extra minutes measuring can save hours of rearranging (and prevent buying pieces that “should fit” but don’t).
- Record wall-to-wall dimensions, ceiling height, and any bumps or alcoves; note baseboards if they noticeably affect tight placements.
- Mark all fixed elements: doors (including swing direction), windows, radiators/vents, fireplaces, built-ins, and any columns.
- Identify outlet locations and cable needs (TV, router, desk setup) so layouts don’t create awkward wire runs.
- Choose the room’s main job: entertaining, lounging, working, sleeping, storage-heavy, kid-friendly, or multi-use.
- Set a simple “must-keep” list (example: keep sofa seating for 4, include a reading chair, preserve a clear path from entry to kitchen).
Room layout inputs to gather before using an AI generator
| Input | What to capture | Why it matters |
|---|---|---|
| Room size | Length, width, ceiling height | Sets scale so furniture isn’t oversized or undersized |
| Openings | Door locations + swing, window sizes/height | Prevents blocked doors and improves light use |
| Fixed features | Fireplace, built-ins, vents, radiators | Defines no-go zones and focal points |
| Circulation | Main pathways through the room | Keeps movement comfortable and intuitive |
| Functional needs | Seating count, desk zone, storage goals | Guides the AI toward usable layouts |
Define the rules: priorities, zones, and clearances
Before generating any options, decide what “success” looks like. The goal isn’t to cram in everything; it’s to make the room feel easy to use.
If accessibility is a factor (now or in the future), review the clearance concepts in the ADA Standards for Accessible Design (2010) for guidance on comfortable routes and turning space.
Generate layouts: prompts and parameters that lead to better results
Copy-and-edit prompt template for room layout generation
| Prompt field | Example text to paste | Tip |
|---|---|---|
| Room + openings | Room: 12′ x 15′, 8′ ceiling. Door on 12′ wall, 36″ wide, swings inward left. Window centered on opposite wall, 60″ wide, sill 30″ high. | Be explicit about door swing and window placement |
| Fixed elements | Fireplace on long wall, centered, 48″ wide. Two floor vents near the window wall corners. | List anything that can’t move |
| Furniture list | Sofa ~84″; armchair ~32″; media console ~60″; coffee table ~48″x24″; rug ~8’x10″. | Approximate sizes are better than none |
| Priorities | Keep a clear walkway from door to window; seating for 4; reading chair near natural light. | State 3–5 priorities only |
| Output request | Give 3 layout options with a labeled top-down plan, key clearances, and 1–2 pros/cons per option. | Ask for clearances to catch issues early |
Reality-check the best layout: flow, scale, and comfort
Turn the chosen plan into a shopping and styling checklist
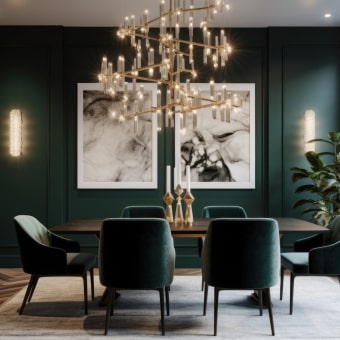
If your plan includes a dining zone, keep chair sizing and spacing aligned with your clearances using How to Pick Dining Chairs Checklist (Digital Download).
A guided shortcut: using a step-by-step room layout generator guide
For a ready-to-follow workflow, see: A Step-by-Step Room Layout Generator Guide | AI Room Layout Generator eBook (Digital Download).
After your layout is set, maintaining clear paths is easier when floors stay consistently clean—especially in high-traffic zones. If that’s a priority, consider Smart Home Robot Vacuum Cleaner with Mop & Automatic Dust Collection to help keep crumbs and dust from building up where you walk most.
FAQ
What measurements are needed to get accurate AI room layout options?
You’ll want room length, width, and ceiling height, plus exact door locations with swing direction, window positions and sizes, and fixed elements like fireplaces, vents, radiators, and built-ins. Adding approximate furniture dimensions improves scale so the layouts aren’t visually plausible but physically wrong.
Can AI-generated layouts work for small rooms and studio apartments?
Yes—small spaces often benefit the most, as long as you define priorities and zones first. Ask for multiple variants (like open-feel vs. storage-first), use accurate measurements, and verify walkways and door/drawer clearances before buying anything.
How do you check if an AI layout is actually comfortable to live with?
Confirm circulation paths, door swings, and storage access; then test anchor-piece footprints with painter’s tape or paper. Check sightlines for TV viewing or conversation angles, and iterate by changing one variable at a time so improvements are easy to spot.












Leave a comment